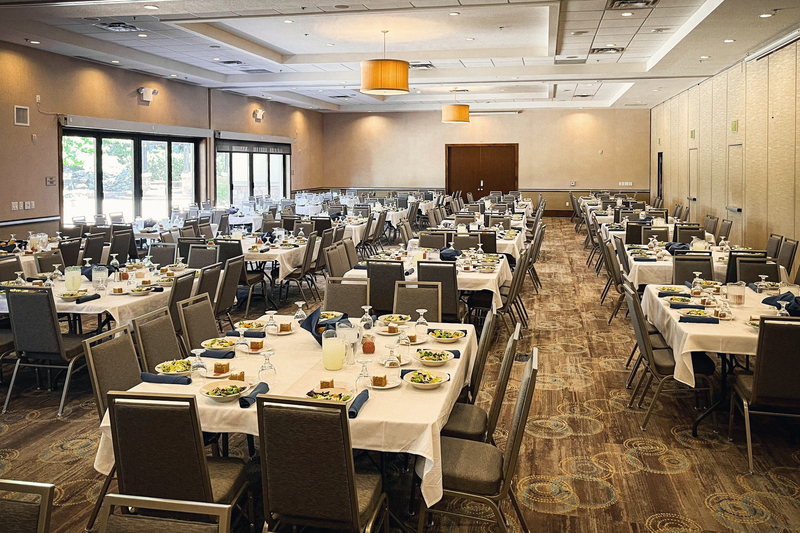
Mahogany-Redwood
304 GuestsBanquet RoundsThe largest event space on the property. Elevated ceilings, projector screens, built-in speakers, mounted projectors available to rent. It divides into two on an airwall.
Spaces
Nine indoor rooms, two courtyards, the Grand Reception Hall and the Bridal Suite. Two of the rooms combine on airwalls into larger spaces, which is where the 304 and the 160 come from. Every number below is published by the property. None is estimated and none is computed.
Two spaces in the building open up. These are the two largest capacities on the property and both of them are a pair of rooms with the wall taken out.
The largest event space on the property. Elevated ceilings, projector screens, built-in speakers, mounted projectors available to rent. It divides into two on an airwall.
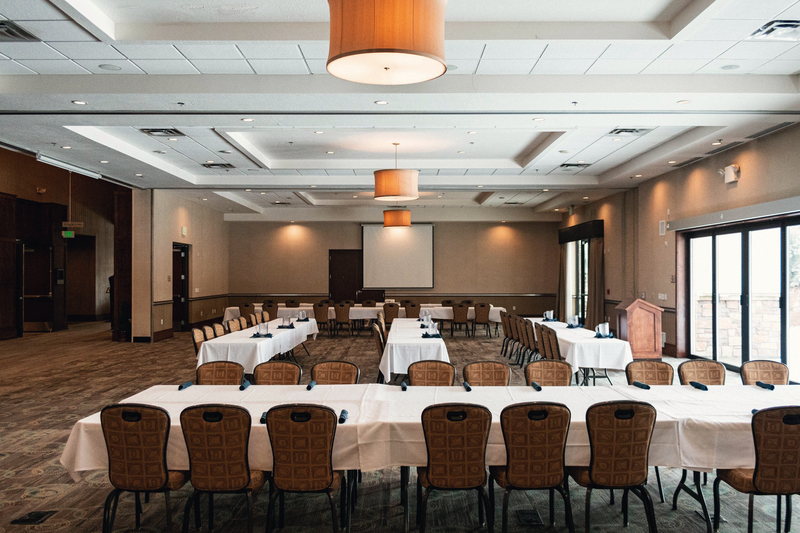
The second largest space and the most flexible thing in the building. Airwalls divide it into three rooms of 48, and each third keeps its own projector screen, so a breakout never loses its display.
Listed largest to smallest by published capacity. Every one of them is named for a tree and carries its own leaf.
The west half of the ballroom. Elevated ceilings, projector screen, built-in speakers, airwall to the Redwood.
Part of the Mahogany-Redwood.
The east half of the ballroom, matched to the Mahogany and opened to it on an airwall whenever the guest count asks for it.
Part of the Mahogany-Redwood.
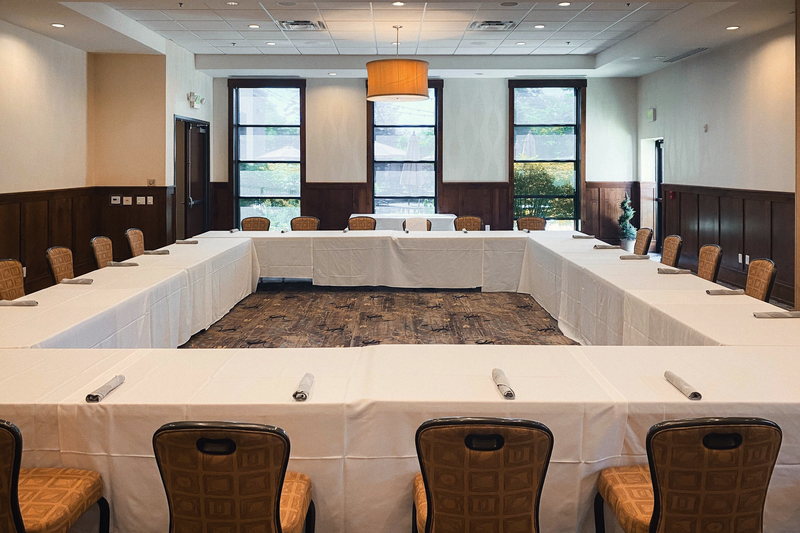
1,146 square feet, the only room on the property with a published square footage. Built-in sound system, projector screen, western windows, and an airwall for smaller groups. It sits nearest the Elements Restaurant.
1,146 square feet, the only per-room square footage the property publishes.
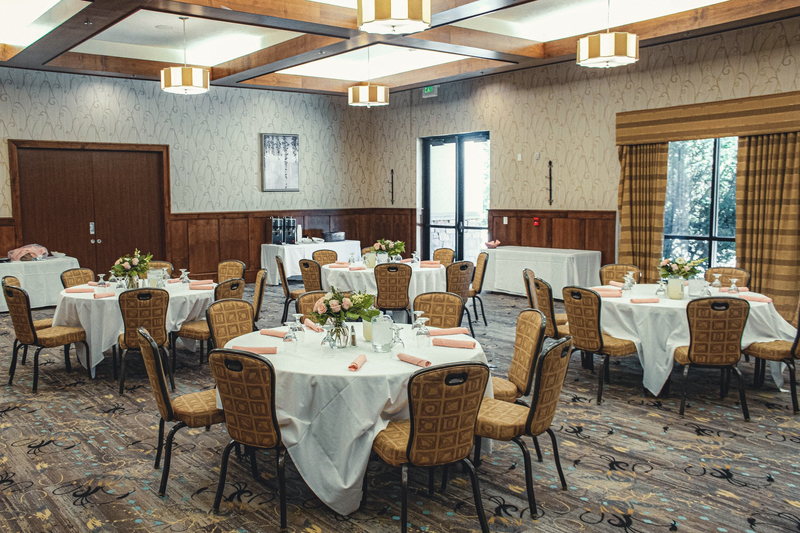
The only private room in the building, and the one the property calls its most elegant. Patio view, fireplace, projector screen, built-in speakers. Monday Mahjong runs here all summer.
One third of the wing, with its own projector screen. Airwall-separable in both directions.
Part of the Cottonwood-Juniper-Elm.
The middle third of the wing, with its own projector screen. The usual choice for a second breakout.
Part of the Cottonwood-Juniper-Elm.
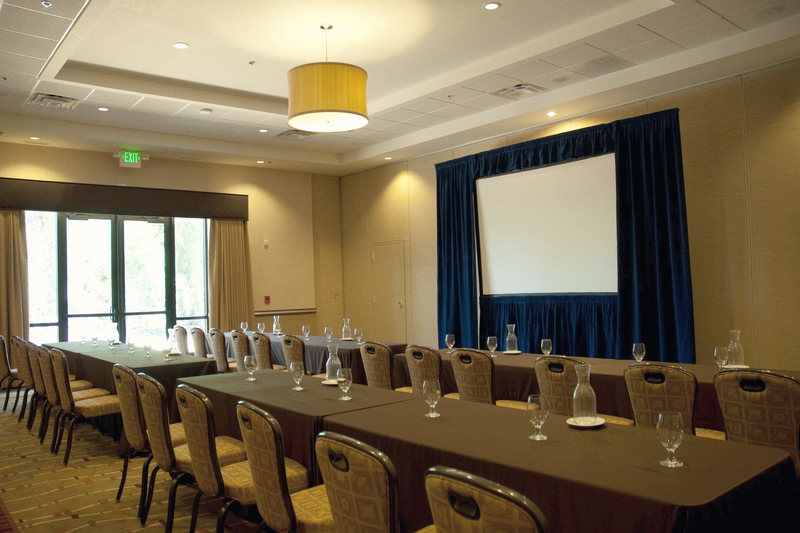
One third of the wing, with its own projector screen. Shown here in classroom, which is how it is used most often.
Part of the Cottonwood-Juniper-Elm.
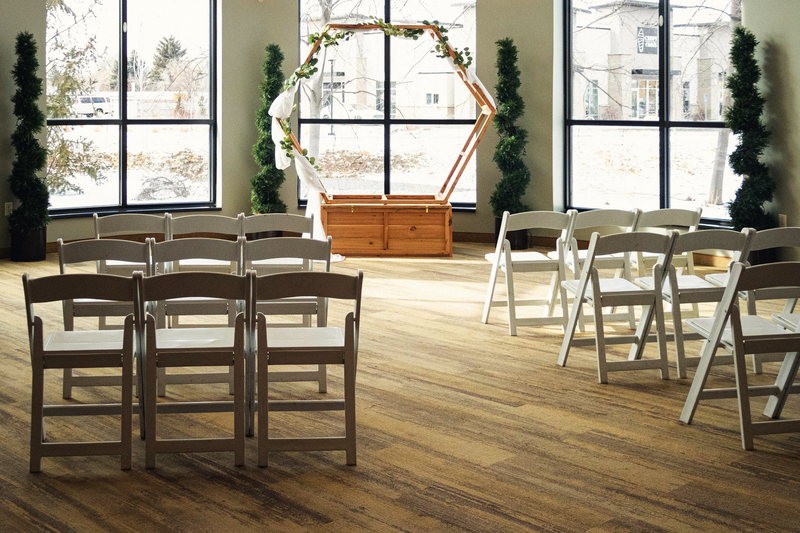
Round in plan and the best-lit room in the building, with windows over both courtyards. It is the only room with no projector screen, and it is the room couples keep choosing for a ceremony.
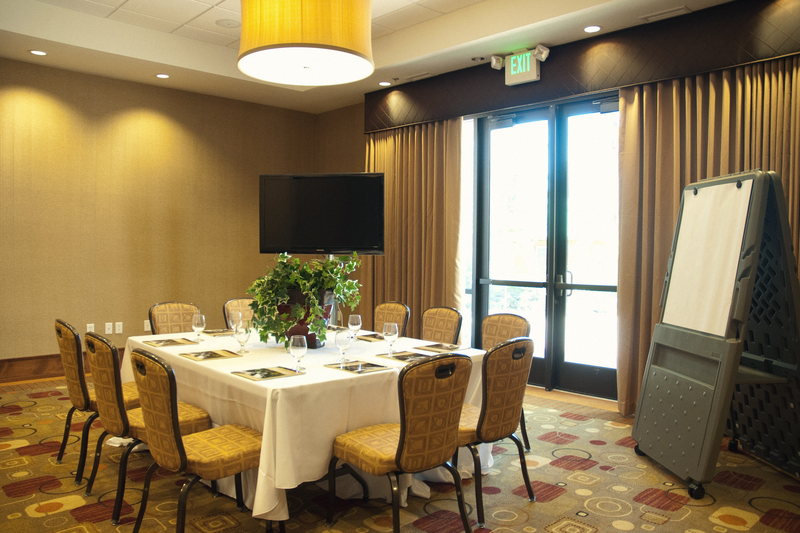
The smallest room, with doors to the outside and enough daylight that it never reads as a back room. The property uses it for smaller, more intimate events and for break-off sessions.
Two courtyards. One of them has never been photographed.
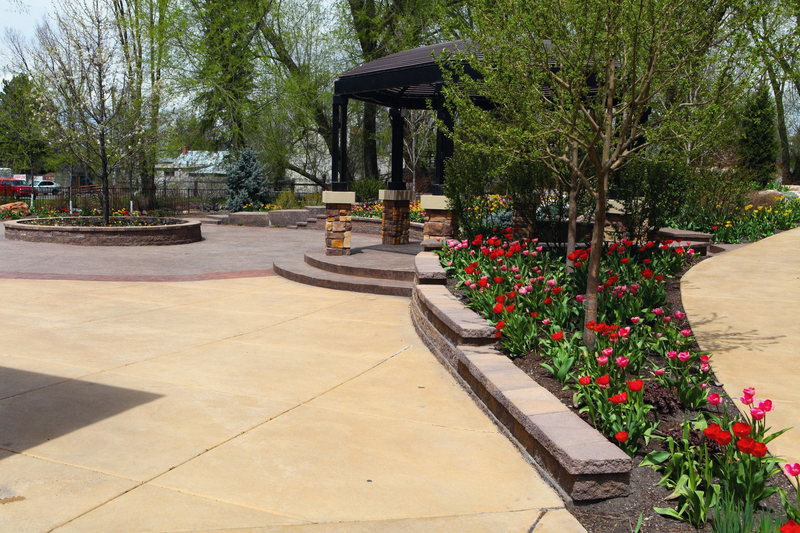
Stamped paving, the dark metal gazebo, tulip beds, and benches over the river. The outdoor season here runs roughly late May to late September.
No Photograph Exists
Named on the 2014 Facility Map on the north-east side, between the Maple and Poplar wing and the Cherry and Elm wing.
The Aspen Courtyard is labeled on the Facility Map on the north-east side, between the Maple and Poplar wing and the Cherry and Elm wing. The artwork for that plan is dated 2014. No page of the property's website describes it, it has no capacity and no square footage, and there is no photograph of it in a source library of 436 images.
We could have put a picture of the other courtyard here and let it read as the Aspen. We did not. The leaf carries the room, which is the argument for drawing eleven leaves in the first place: a space with no photograph still has an identity if the system gives it one.
Neither is named for a tree, so neither carries a leaf. They carry the grove mark instead, which keeps the eleven leaves honest.
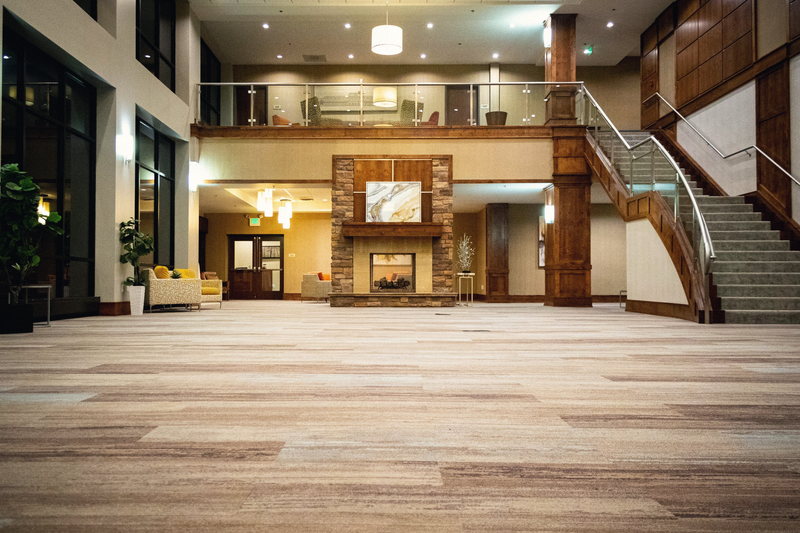
The stone fireplace, the timber columns and the stair. Most often the welcome and check-in space for an event that lives elsewhere in the building, though it carries an event on its own. The Bridal Suite is directly upstairs.
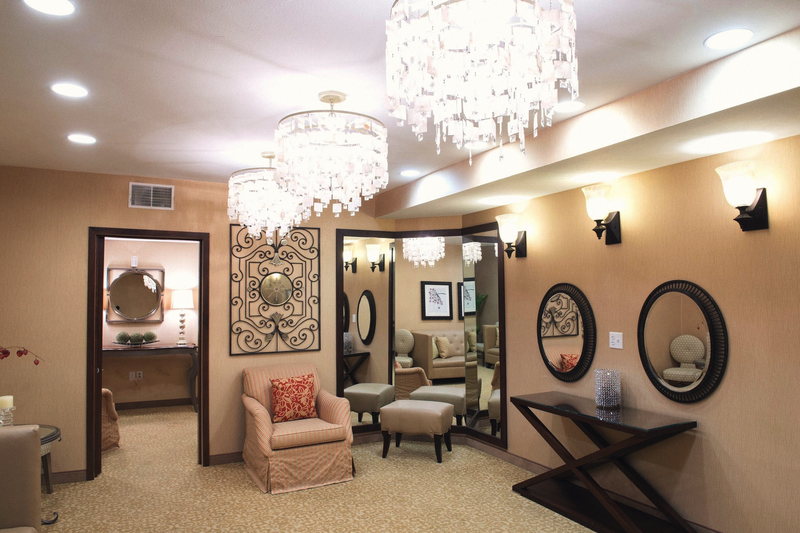
Upstairs from the Grand Reception Hall. Hair, makeup, the dress, and the last hour before the aisle. Chandeliers, mirrors and a settee.
The property publishes banquet round capacities only. There is no theater, classroom, reception, U-shape, hollow-square or conference figure anywhere on its site, no per-room square footage except the Maple, and no capacity chart. This table is that gap closed with what does exist, and nothing more.
| Space | Configuration | Capacity Basis | Guests |
|---|---|---|---|
| Mahogany-Redwood | Combined | Banquet Rounds | 304 |
| Cottonwood-Juniper-Elm | Combined | Banquet Rounds | 160 |
| Mahogany | Half Of Mahogany-Redwood | Banquet Rounds | 128 |
| Redwood | Half Of Mahogany-Redwood | Banquet Rounds | 128 |
| Maple | Whole Room | Meeting, Seminar Or Workshop | 100 |
| Willow | Whole Room | Banquet Rounds | 96 |
| Cottonwood | Third Of The Wing | Banquet Rounds | 48 |
| Juniper | Third Of The Wing | Banquet Rounds | 48 |
| Elm | Third Of The Wing | Banquet Rounds | 48 |
| Poplar | Whole Room | Banquet Rounds | 40 |
| Cherry | Whole Room | Banquet Rounds, Approximate | 24 |
| Grand Reception Hall | Whole Room | Not Published | Not Published |
| Bridal Suite | Whole Room | Not Published | Not Published |
| Birch Courtyard | Outdoor | Not Published | Not Published |
| Aspen Courtyard | Outdoor | Not Published | Not Published |
The property states 32,000 square feet on two of its own pages, so that number is sourced. It also states capacity "up to two thousand people" on the Facilities page, while its SpringHill Suites page says the conference center "accommodates up to 1,000 guests". Those are the property's own words and they do not agree with each other.
Adding every published banquet-round capacity for a distinct room gives 724, and that figure excludes the Grand Reception Hall, the Bridal Suite and both courtyards. It is arithmetic, not a published capacity, which is why it is not in the table.
The request form filters this list live as you set the number, and shows you every space whose published capacity covers it.